ursulines
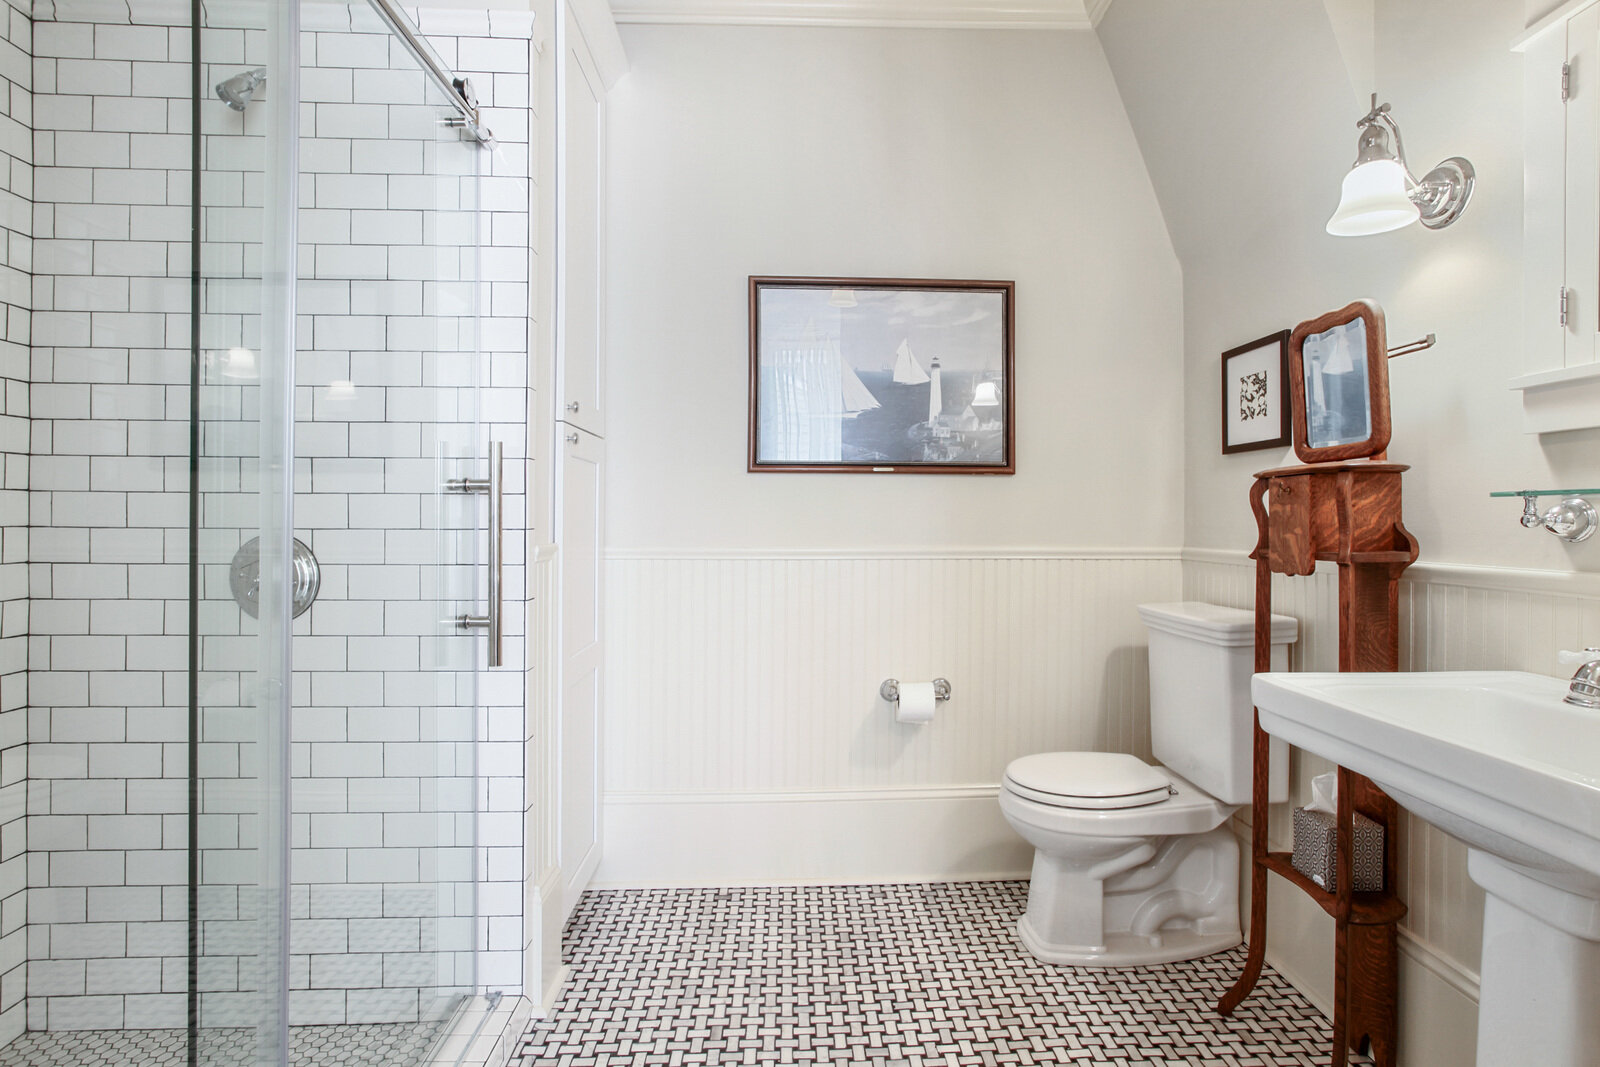
This historic residence in New Orleans’ Tremé neighborhood was carefully renovated and expanded to create a new primary suite while preserving the character of the original home. The project navigated a constrained urban lot, zoning requirements, and local historic district review, while addressing significant issues with the home’s original brick-and-timber construction. New work was designed to complement the historic structure while resolving long-standing water infiltration and improving the home’s performance.
Cassidy served as Project Designer, developing architectural plans, elevations, and details and coordinating the project through local historic district review.
Photography by IMOTO Photo. Architecture by Adamick Architecture. Construction by EM Improvements..